



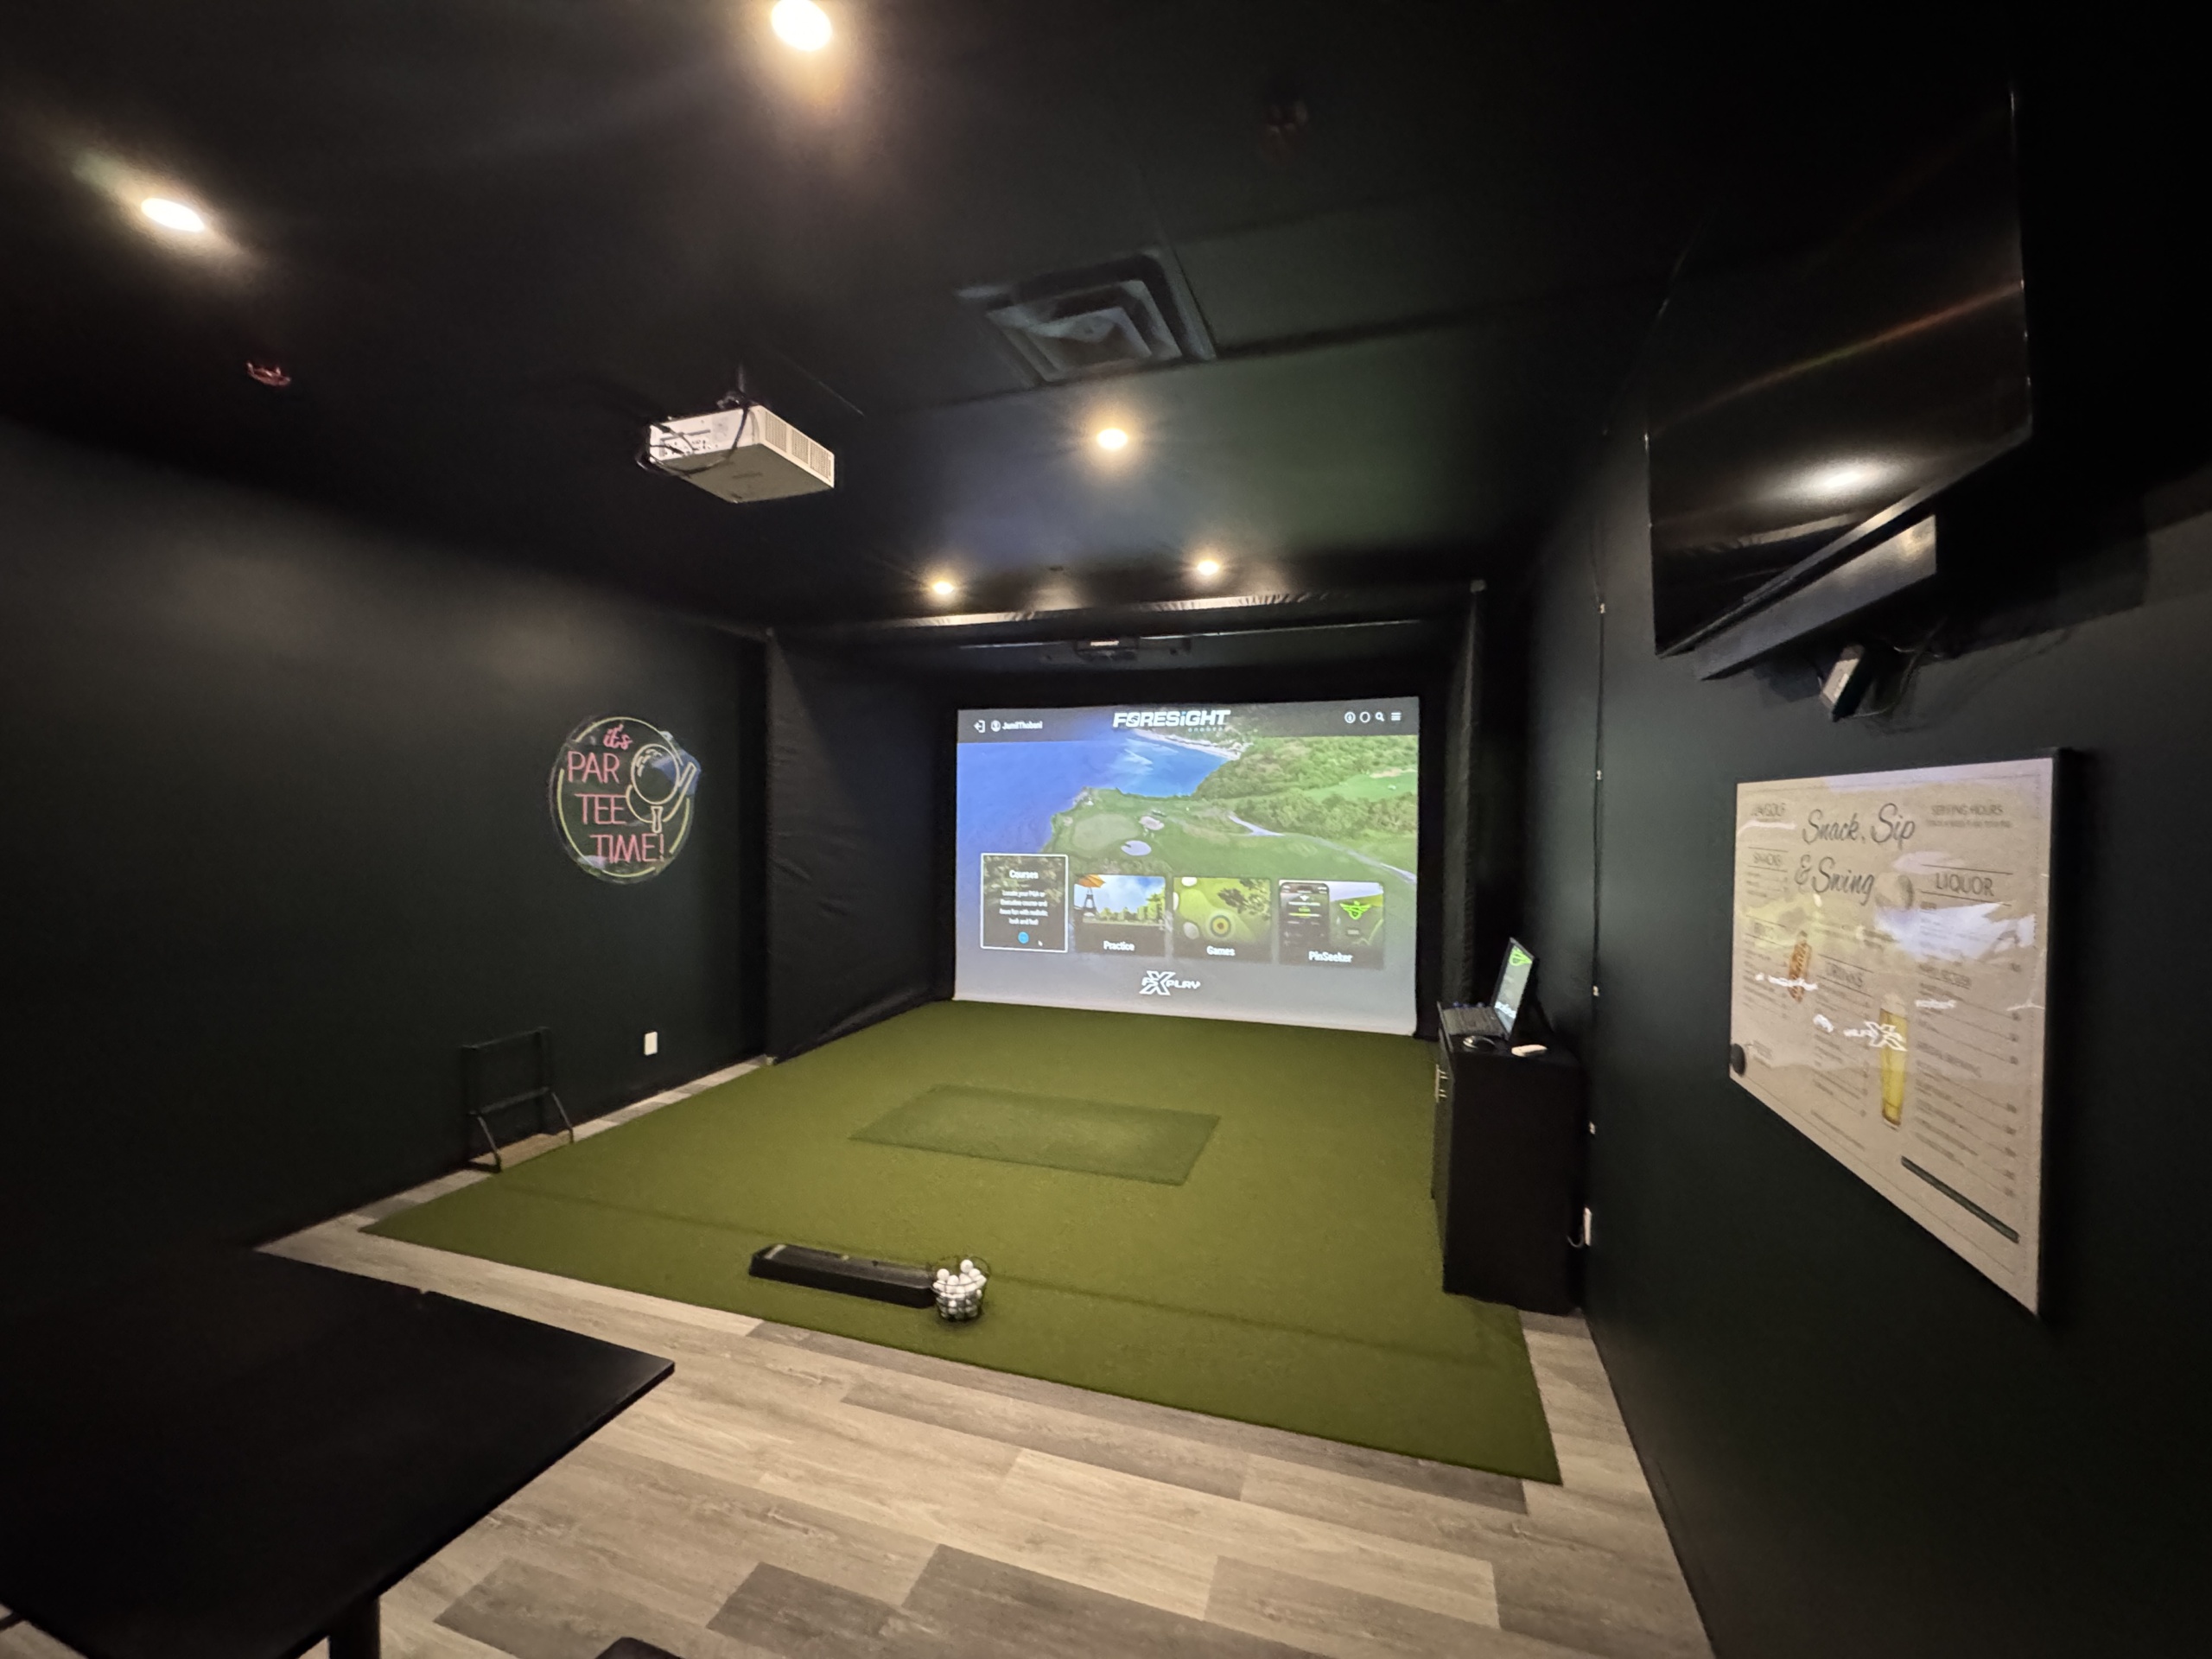
Author: Logan Hardy
Editor: Alex Papineau
Off-the-shelf golf simulator packages have their place. If you’ve got a tidy, rectangular room with a standard ceiling, a bundle can work well. But very few of the spaces we’re invited into are that simple.
Most rooms have their own unique challenges. A low beam, a bulkhead, a staircase, a support column, or a window you don’t want to lose. And just as importantly, the goal is to create a golf simulator that feels like a natural extension of the home complementing the home’s overall aesthetic, rather than an afterthought.
That’s where custom stops being a nice-to-have and becomes the only approach that works. Here are seven spaces where we see it every time.
1. The Luxury Basement
Finished basements are the most popular home for a golf simulator in Canada, and for good reason: they’re private, climate-controlled, and available year-round. They’re also full of surprises.
Ductwork drops into the ceiling right where the swing needs to go. There’s a sump pump or mechanical room on one side. The bar and media area are already planned. A boxed simulator kit doesn’t know any of that.
A custom design starts with the room as it actually exists. We map the swing zone, reroute or work around mechanical elements, and place the screen, projector and seating so the golf area and the lounge area feel like one intentional space, not two competing ones. The result looks like it was part of the original architecture, because in a sense it was.
2. The Garage
Garages are everywhere, and they’re a great option, but they come with their own challenges: concrete floors, uninsulated walls, garage doors in the way, and temperature swings that are hard on both people and equipment.
Custom work here often means building a proper enclosure, treating the floor with the right turf and base, planning for climate and lighting, and making sure the projector and PC are protected and ventilated. We also think about how the space gets used the other 300 days a year. Can the screen retract? Can the car still come in? Can the hitting area be tucked away?
A kit assumes you’ve given up the garage. A custom design lets you keep it.
3. The Awkward Ceiling
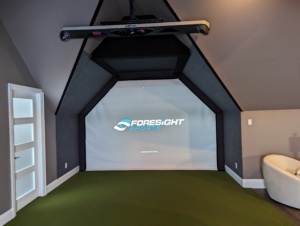
Ceiling height is the number one reason a simulator “doesn’t fit.” Sloped ceilings, exposed joists, low beams, drop ceilings, vaulted rooms, and bulkheads are common, and every one of them affects swing clearance and projector placement.
Rather than telling you your room is too small, we look for solutions. That might mean shifting the hitting position, adjusting the screen size and aspect ratio, selecting a short-throw projector, recessing equipment into the ceiling, or even moving a bulkhead during construction. Sometimes a room that seems hopeless turns out to be a great fit once someone has actually measured it and thought it through.
This is the clearest example of why a standardized package can’t do the job. The room determines the design, not the other way around.
4. The Corporate Space
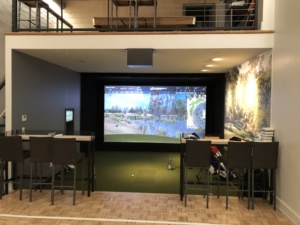
Offices, boardrooms, and client lounges are increasingly using golf simulators for hospitality, team-building, and client entertainment. The expectations are different from a home install.
The space has to look polished to visitors. It needs to be easy for non-golfers to use. It may need to double as a presentation or meeting room. It has to be quiet enough not to disrupt the people working next door. And it often has to work within lease conditions, building rules, and IT policies.
Custom design handles all of that: acoustic treatment, discreet equipment placement, simple controls for staff, and finishes that match the brand and the building. A corporate simulator should feel like a premium amenity, not a gaming setup that wandered into the office.
5. The Golf Club
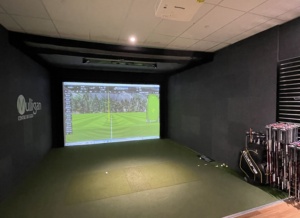
For a private or semi-private club, a simulator is a membership benefit, a winter revenue stream, and a teaching tool all at once. That means it has to hold up to heavy use, many users, and high expectations.
Clubs often need integrated tools for lessons and fittings, which is where technologies like Swing Catalyst and PuttView come into the conversation, along with the ability to host leagues, events, and member play. The space also has to fit into the clubhouse in a way that looks right and flows well, from the entrance to the bar.
A custom approach lets us design for the way the club actually operates, with durable materials, serviceable equipment, and a layout that works for both a lesson at 8 a.m. and a league night at 7 p.m.
6. The Multi-Bay Commercial Facility
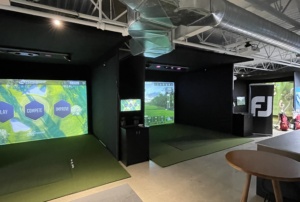
Multi-bay facilities are a different game entirely. You’re no longer designing one room; you’re designing a business.
Bay spacing, sound separation between bays, shared versus private lounge areas, networking and PC architecture, booking and management systems, customer flow, food and beverage, and ease of maintenance all matter. So does consistency. Every bay has to perform the same way, because customers will notice if one doesn’t.
There’s no package for this. It takes planning, engineering, and a partner who understands both the technology and the construction side. Getting it right from the start is far less expensive than fixing it after you’ve opened.
7. The Premium Entertainment Room
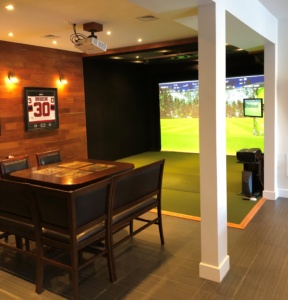
Then there are the rooms where golf is one part of a larger experience: the home theatre that doubles as a simulator, the games room with a bar and lounge seating, the “ultimate man cave” (or the ultimate family space, for that matter).
Here, aesthetics and integration are everything. The screen may need to disappear when it’s not in use. The audio needs to work for movies and for golf. Lighting needs to be right for both. The turf and hitting area should blend with the flooring. Everything should be controlled from one simple interface.
This is where a simulator stops being equipment and becomes part of the home.
What Custom Actually Solves
Look across all seven of these spaces, and the same issues come up again and again:
- Room dimensions: Fitting the swing, screen, and seating to the real space.
- Projector placement: Getting a bright, sharp image without shadows, glare, or obstruction.
- Aesthetics: Making the room look intentional, finished, and consistent with the rest of the building.
- Acoustics: Controlling impact noise and echo, for the golfer and for everyone nearby.
- Wall and ceiling protection: Keeping stray shots from damaging the room or the equipment.
- Turf and hitting surface: Choosing the right materials for feel, durability, and safety.
- Technology integration: Making the launch monitor, PC, projector, audio, lighting, and control systems work as one.
- Room flow: Making sure people can move, sit, play, and socialize comfortably.
These aren’t add-ons. They’re what separates a room that works from a room you’ll be happy with in five years.
So, Is Custom Worth It?
In our experience, yes, and not because it’s fancier. It’s worth it because the alternative is often compromise: a screen that’s too small, a projector that’s in the swing path, a room that’s too loud, or a setup that looks out of place. Those problems are much easier to avoid than to fix later.
At Foresight Sports Canada, we design and build complete simulator spaces from coast to coast, from the first site visit and consultation through installation and ongoing support. One project, one partner, one complete solution.
If you’ve got a room in mind, whether it’s a perfect rectangle or the strangest space in your building, we’d love to take a look.
Ready to find out what’s possible in your space? Contact Foresight Sports Canada to book a consultation and site assessment.


